Tina Dykes

BEDS4
BATHS3 full
SQUARE FEET2,658
MLS#260006773
STATUSActive
PROPERTY TYPEResidential - Single Family
SUBDIVISIONVillages At Damonte Ranch 18A
Property Description
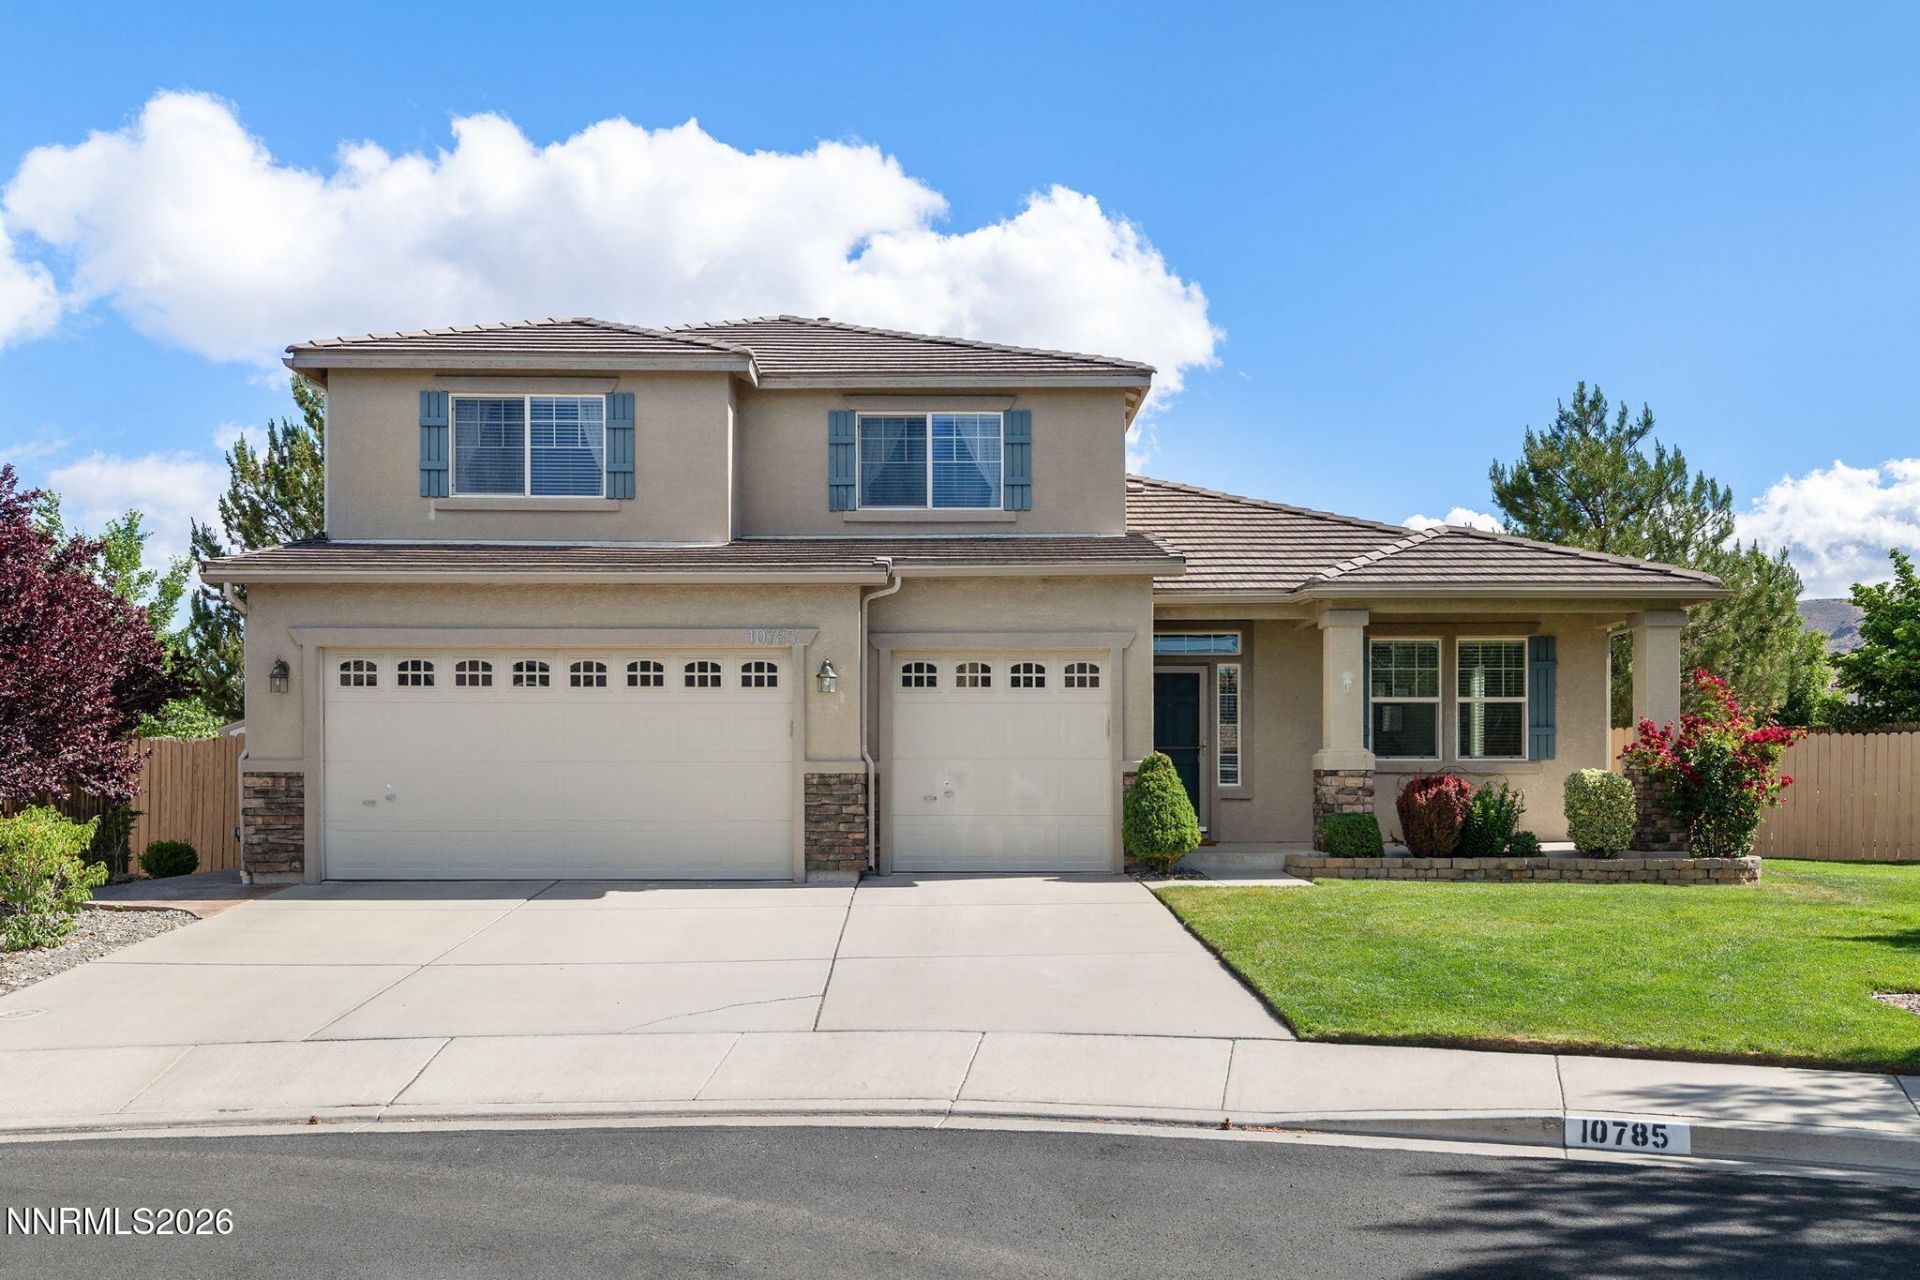
Beautifully maintained South Reno home tucked away on a quiet cul-de-sac with beautiful views, a spacious layout, and a large private backyard designed for year-round entertaining. Mature trees, expansive lawn space, garden beds, a covered patio for shaded outdoor living, and a private deck off the second-story primary suite create the perfect outdoor retreat. Inside, the open floor plan features high ceilings, neutral tones, and spacious living areas filled with natural light. The family room offers a cozy gas-log fireplace and flows seamlessly into the kitchen complete with tile flooring, stainless steel appliances, a large island, recessed lighting, walk-in pantry, and abundant cabinet storage. Large bedrooms throughout include a desirable main-level bedroom ideal for guests or multi-generational living. Additional highlights include 3 full bathrooms, potential for RV side yard storage, gorgeous new LVP flooring, two HVAC zones with newer units, and a finished 3-car garage with ample storage. The northeast orientation helps provide a natural wind block while the mature trees create a private, forest-like setting. Conveniently located with quick freeway access and close to nearby schools, shopping, dining, and outdoor recreation. Located within an HOA that primarily covers drainage and common area maintenance, allowing homeowners more flexibility and freedom compared to many traditional HOA communities.
Upcoming Open Houses
Open House Saturday May 30th, 11:00am - 1:00pm
Open House Sunday May 31st, 11:00am - 1:00pm
Property Features
Property Type: Residential - Single Family
Cooling: Central Air
Fireplaces: 1
Garage: 3 car attached
Heating: Natural Gas
Lot Size: 0.24 Acres
Roof Type: Tile
Stories: 2.0
Taxes: $3,912
Year Built: 2005
Amenities
Ceiling Fan(s)
High Ceilings
Smart Thermostat
Pantry
Walk-In Closet(s)
None
Rain Gutters
Feature Descriptions
Additional Rooms: Bedroom/Office Main Floor
City Limits: Yes
Construction Type: Site/Stick-Built
Cooling Y/N: Yes
Dining: Ceiling Fan(s), High Ceilings, Separate/Formal Room
Exterior: Stucco
Family Room: High Ceilings, None
Fencing: Back Yard, Full
Fireplace: Gas, Living Room
Fireplace Y/N: Yes
Flooring: Carpet, Luxury Vinyl, Tile
Foundation: Crawl Space
Heating Y/N: Yes
HOA Fee: $51.75/QuarterlyHOA Fee 2:
HOA Y/N: Yes
Kitchen: Built-In Dishwasher, Built-In Microwave, Disposal, Gas Cooktop, Pantry, Smart Appliance(s)
Laundry Features: Washer Hookup, Laundry Room, Sink, Shelves, Electric Dryer Hookup, Gas Dryer Hookup
Living Room: Ceiling Fan(s), High Ceilings
Lot Features: Cul-De-Sac, Landscaped, Level, Sprinklers In Front, Sprinklers In Rear
Master Bedroom: Ceiling Fan(s), High Ceilings, Bathtub, Double Sinks, Shower Stall, Walk-In Closet(s)
OtherStructures: Other, Shed(s)
Parcel #: 140-451-03
Parking: Attached, Garage, Garage Door Opener, Garage Door Opener Controls
Patio/Porch: Deck, Patio, Covered, Porch
Road Frontage: Public, City Street
Road Responsibility: Public Maintained Road
Security Features: Carbon Monoxide Detector(s), Smoke Detector(s)
Sewer: Public Sewer
Special View Info: Mountain(s), Trees/Woods
Sprinklers: Automatic, Drip System, Front, Rear
SQFT Living: 2658
Utilities: Electricity Connected, Natural Gas Connected, Sewer Connected, Water Connected, Cellular Coverage, Internet Connected
Water: Public
Water Rights Y/N: No
Window Features: Double Pane Windows, Window Coverings
Local Schools
High School: Damonte
Middle School: Depoali
Elementary School: JWood Raw
Listed By / Shown By
Listed By
Agency Name: Real Broker LLC
Agent Name: Brittany Pirtle
Agency Phone: 775-406-1946
Agent Phone: 858-752-7875

Shown By
Agent Name: Tina Dykes
Agent Phone: (734) 915-9341
Agency Title: Key Realty

Estimate Your Payment
Estimated Payment
$ 4,887.17 per month $4,335.13 Principal & Interest $326.00 Property Tax $226.04 Homeowner's InsuranceChange Payment Information
Privacy Policy / DMCA Notice / ADA Accessibility


This site is hosted, designed and copyright
© 1994 - 2026 by
Delta Media Group, Inc. -- Patent Pending --
Agency License Information: 1-877-539-7589 | Ohio Lic# REC.2010002888 6800 W Central Ave #B, Toledo, OH 43617 | Michigan Lic# 6505366134 8040 Summerfield Rd, Lambertville, MI 48144 | Indiana Lic# RC52400106 3029 W Smith Valley Rd #211, Greenwood, IN 46142 | West Virginia LIC# 010306 Erin Rickman, Broker. 410 Market St #3, Parkersburg, WV, 26101 | Colorado LIC# EC.100108419 603 Rood Ave, Grand Junction, CO 81501 | Nevada LIC# B.0146350.LLC 9190 Double Diamond Pwky, Reno, NV 89521 | Florida LIC# CQ1073507 16638 Mooner Plank Cir, Wimauma, FL 33598
Agent License Information: Brokerage/Company License Number: MI-65-05366134
10785 Stone Hollow Drive | MLS# 260006773
This single family home located at 10785 Stone Hollow Drive, Reno, NV 89521 is currently listed for sale with an asking price of $775,000. This property was built in 2005 and has 4 bedrooms and 3 full baths with 2658 sq. ft. Stone Hollow Drive is located in the Villages At Damonte Ranch 18A subdivision. Search Villages At Damonte Ranch 18A real estate on tinadykes.ikeyrealty.com today.