Tina Dykes

BEDS4
BATHS3 full
SQUARE FEET2,756
MLS#260008490
STATUSActive Under Contract-Show
PROPERTY TYPEResidential - Single Family
SUBDIVISIONKingsbury Meadows
Property Description
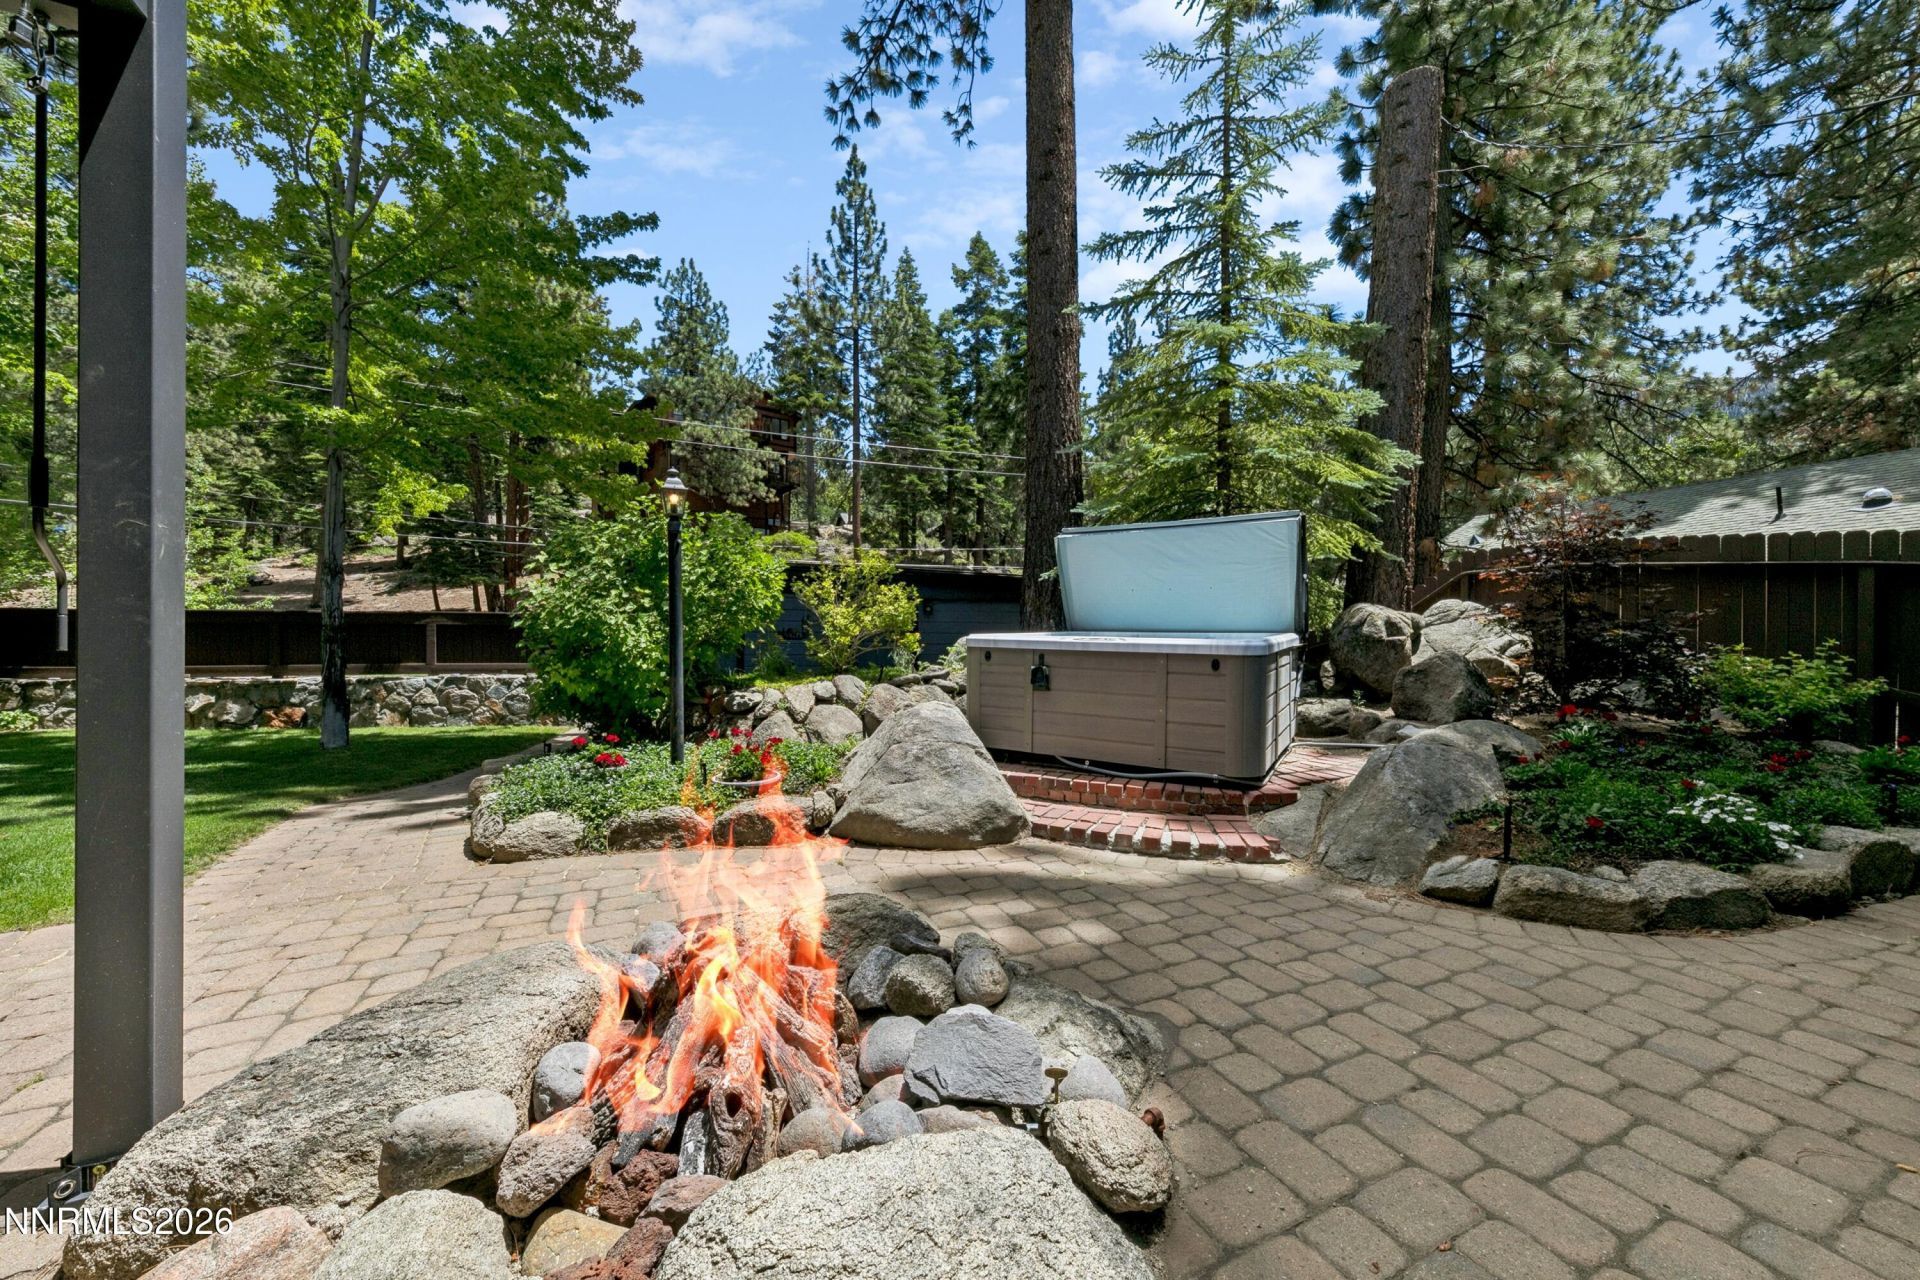
If you are looking for an immaculate Middle Kingsbury home, with level entry and one level living, and with one of the best back yards in all of Kingsbury, then this is the beautiful home you have been waiting for. There is even enough room for parking of eight cars (on Kjer Lane and on Juniper Drive), including an RV hook up! As you walk inside from the park-like setting back yard into a completely updated kitchen w/ granite counters, stainless steel appliances, gas stove with warmer, pantry, beautiful wood cabinets & custom tile backsplash, and a dining room featuring granite counters, ice maker, wet bar and laundry closet, you can see the picturesque backyard through the floor to ceiling windows. Moving to the spacious family room w/ ceiling fan & gas log fireplace, all while again overlooking the scenic backyard with floor to ceiling windows here as well. The primary bedroom has ceiling fan, double closets, new bath including granite counter vanity, custom tile dual head shower, and access to an end-to-end front Trex deck overlooking a beautifully and cared for landscaped front yard on Juniper Drive. Also all on the main, entry level are two guest bedrooms, and a remodeled bath with jetted tub, One of the bedrooms also has a ceiling fan & access to the front deck. Downstairs is a huge family room with pool table, gas log stove, wine cellar, guest bedroom & new bath w/ custom tile shower. The family room has access to the front yard patio and is also the entry from Juniper Drive, with a Trex stairway. Other features of this lovely home include solid knotty pine doors throughout, two air conditioners, generator, two water heaters, new windows throughout, re-enforced foundation, & freshly painted exterior. The gorgeous fully fenced, private backyard features a solid metal awning/cover that opens and closes over the new 12 person picnic table, a gas firepit, hot tub, spacious paver patio area and 50 amp RV hook up. Next to the garage is a storage room, Both front and back yards are professionally landscaped and maintained, with automatic sprinkler system. Even the BMP's are done! Your private gate at the end of Kjer Lane, is a combo gate that can be locked. The paved area is all on this property and allows for plenty of extra parking. Located within walking distance to several restaurants, and even the casino corridor. Only a five minute drive to Heavenly Valley Ski Resort. Close to miles of hiking and biking trails as well. Currently there are permits available in this area for short term rentals.
Property Features
Property Type: Residential - Single Family
Cooling: Central Air
Fireplaces: 2
Garage: 1
Heating: Forced Air, Natural Gas, Mini Split(s)
Lot Size: 0.26 Acres
Roof Type: Composition
Stories: 2.0
Taxes: $4,738
Year Built: 1960
Amenities
Ceiling Fan(s)
Smart Thermostat
Breakfast Bar
Kitchen Island
Pantry
Primary Downstairs
Awning(s)
Fire Pit
RV Hookup
Courtyard
Feature Descriptions
Additional Rooms: None
Appliances: Dryer, Disposal, Double Oven, Dishwasher, Microwave, Refrigerator, Self Cleaning Oven, Washer, Gas Cooktop
City Limits: Yes
Construction Type: Site/Stick-Built
Cooling Y/N: Yes
Days on Site: 12
Dining: Kitchen Combination
Exterior: Wood Siding
Family Room: Separate/Formal Room
Fencing: Back Yard, Full
Fireplace: Gas, Living Room, Family Room, Electric
Fireplace Y/N: Yes
Flooring: Carpet, Ceramic Tile
Foundation: Crawl Space
Heating Y/N: Yes
Kitchen: Breakfast Bar, Built-In Dishwasher, Built-In Double Oven, Built-In Microwave, Disposal, Gas Cooktop, Kitchen Island, Pantry, Sliding Shelves, Soft-Close Cabinets
Laundry Features: Washer Hookup, Laundry Closet, Gas Dryer Hookup
Living Room: Ceiling Fan(s)
Lot Features: Cul-De-Sac, Landscaped, Level, Sloped Down, Sprinklers In Front, Sprinklers In Rear, Wooded
Master Bedroom: Ceiling Fan(s), On Main Floor, Shower Stall
Other Equipment: Generator
OtherStructures: Storage
Parcel #: 1318-23-810-104
Parking: Detached, Garage, Garage Door Opener, RV Access/Parking, Additional Parking, Garage Door Opener Controls
Patio/Porch: Deck, Patio, Covered, Awning(s)
Road Frontage: Public
Road Responsibility: Public Maintained Road
Security: yes
Security Features: Carbon Monoxide Detector(s), Smoke Detector(s), Security Lights, Security System Owned, Security System
Sewer: Public Sewer
Special View Info: Trees/Woods
Sprinklers: Automatic, Front, Rear
SQFT Living: 2756
Utilities: Electricity Connected, Natural Gas Connected, Sewer Connected, Water Connected, Cellular Coverage, Internet Connected, Water Meter Installed, Generator
Water: Public
Water Rights Y/N: No
Window Features: Blinds, Double Pane Windows
Local Schools
High School: Whittell - Grades 9-12
Middle School: Whittell High School - Grades 7 + 8
Elementary School: Zephyr Cove
Listed By / Shown By
Listed By
Agency Name: Chase International - ZC
Agent Name: Michael Wondka
Agency Phone: 775-588-6130
Agent Phone: 775-901-1088

Shown By
Agent Name: Tina Dykes
Agent Phone: (734) 915-9341
Agency Title: Key Realty

Estimate Your Payment
Estimated Payment
$ 10,982.64 per month $10,063.10 Principal & Interest $394.83 Property Tax $524.71 Homeowner's InsuranceChange Payment Information
Privacy Policy / DMCA Notice / ADA Accessibility


This site is hosted, designed and copyright
© 1994 - 2026 by
Delta Media Group, Inc. -- Patent Pending --
Agency License Information: 1-877-539-7589 | Ohio Lic# REC.2010002888 6800 W Central Ave #B, Toledo, OH 43617 | Michigan Lic# 6505366134 8040 Summerfield Rd, Lambertville, MI 48144 | Indiana Lic# RC52400106 3029 W Smith Valley Rd #211, Greenwood, IN 46142 | West Virginia LIC# 010306 Erin Rickman, Broker. 410 Market St #3, Parkersburg, WV, 26101 | Colorado LIC# EC.100108419 603 Rood Ave, Grand Junction, CO 81501 | Nevada LIC# B.0146350.LLC 9190 Double Diamond Pwky, Reno, NV 89521 | Florida LIC# CQ1073507 16638 Mooner Plank Cir, Wimauma, FL 33598 | Illinois LIC# 481014661 640 S Washington St. Suite 212, Naperville, IL 60540
Agent License Information: Brokerage/Company License Number: MI-65-05366134
175 Juniper Drive | MLS# 260008490
This single family home located at 175 Juniper Drive, Stateline, NV 89449 is currently listed for sale with an asking price of $1,799,000. This property was built in 1960 and has 4 bedrooms and 3 full baths with 2756 sq. ft. Juniper Drive is located in the Kingsbury Meadows subdivision. Search Kingsbury Meadows real estate on tinadykes.ikeyrealty.com today.