Tina Dykes

BEDS4
BATHS2 full 1 partial
SQUARE FEET1,665
MLS#12759980
STATUSNew
PROPERTY TYPEResidential - Single Family
SCHOOLDistrict 207
Property Description
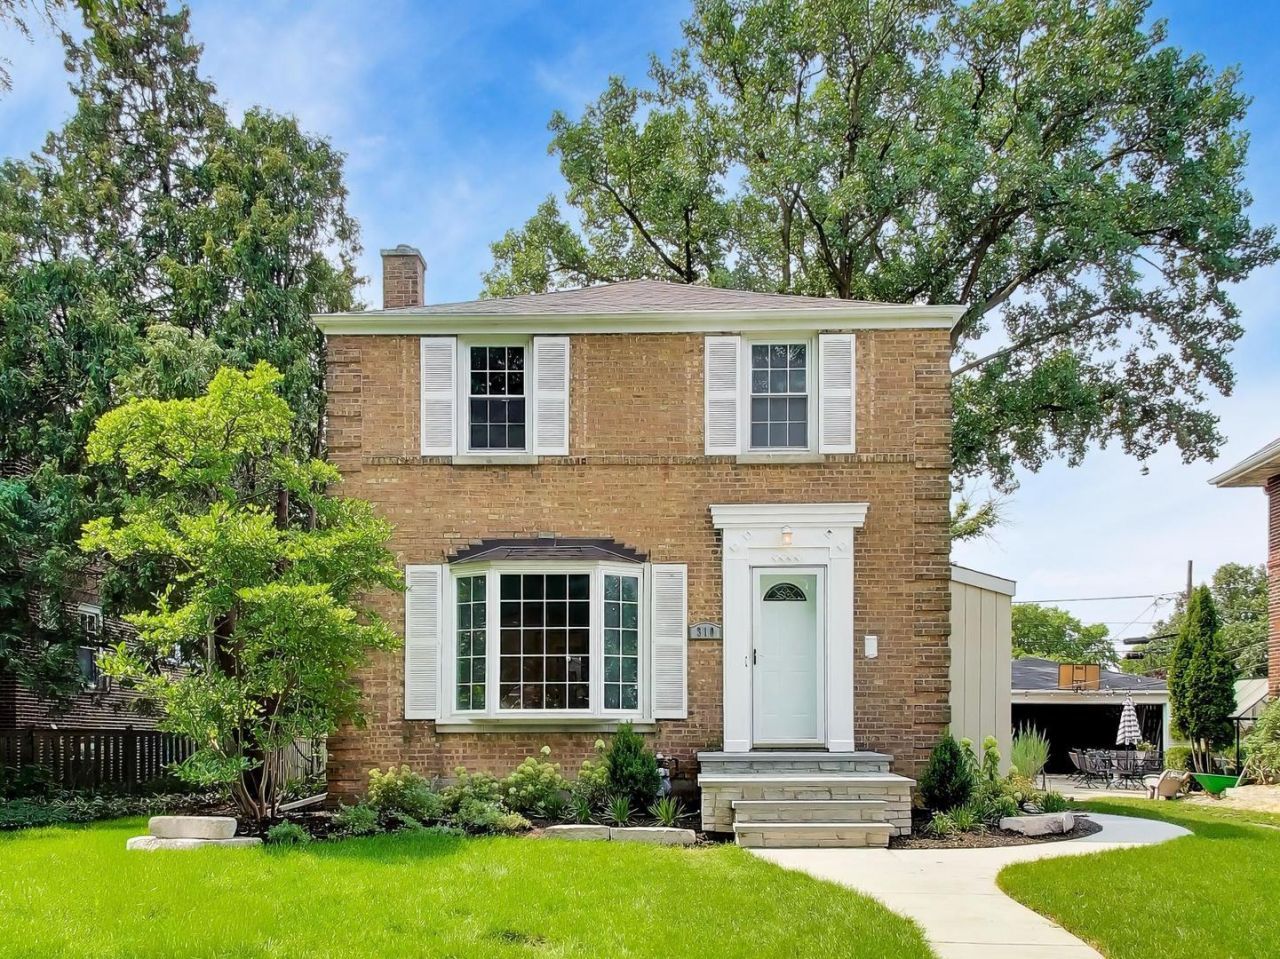
In the heart of Park Ridge's highly sought-after Golden Triangle, timeless charm meets beautifully reimagined modern living. Perfectly positioned between Washington Elementary, Lincoln Middle School, and Maine South High School, this beautifully renovated Park Ridge home offers an exceptional location to match its stunning interior. This classic Georgian-style brick colonial - accented with cedar siding at the rear - pairs timeless architecture with thoughtful, modern updates throughout. A bay window welcomes natural light into the living room, where rich hardwood floors flow underfoot throughout the entire home, lending warmth and continuity from room to room. The newly renovated kitchen is truly a showstopper: handsome two-tone cabinetry pairs crisp white uppers with warm natural-wood lowers, all finished with sleek quartz countertops. A charming farmhouse sink sits beneath the window, paired with an elegant unlacquered brass bridge faucet, while a full suite of KitchenAid appliances brings both style and performance to everyday cooking. A classic Dutch door off the kitchen opens to the backyard, adding character and effortless indoor-outdoor flow. This thoughtfully designed 4-bedroom, 2.5-bath home offers a layout built for modern living, with a primary ensuite conveniently located on the main floor - complete with its own stately stone fireplace, creating a warm, private retreat without ever climbing a stair. Upstairs, three additional bedrooms provide comfortable space for family, guests, or a home office. Both full bathrooms are elevated with the same quartz countertops found in the kitchen, along with tile flooring throughout, and the primary shower is finished in elegant porcelain tile for a true spa-like feel. All plumbing and electric have been thoughtfully updated, offering genuine peace of mind for years to come. Downstairs, the partially finished basement presents an incredible opportunity to make the space your own - whether envisioned as a media room, home gym, playroom, or additional living area, the flexible layout adapts to however you live. Outside, a 2.5-car garage provides ample storage and parking, while a spacious backyard patio invites effortless entertaining under the open sky. Beyond the front door, Park Ridge itself is the finishing touch. Just minutes away, the historic Pickwick Theatre - a beautifully preserved 1928 Art Deco landmark - hosts films and live events in the heart of Uptown's vibrant downtown, filled with boutique shops and beloved local restaurants. Outdoor lovers will treasure nearby Centennial Park, with its pool, tennis courts, and athletic fields, or the peaceful trails of Wildwood Nature Center and the Des Plaines River path connecting to Cook County's forest preserves. With O'Hare International Airport and major highways just minutes away, this location offers effortless commuting alongside genuine small-town charm. At 2195 square feet of thoughtfully updated Georgian charm, 310 S Delphia is a rare
Property Features
Property Type: Residential - Single Family
Basement: Yes
Basement: Partially Finished, Full
Cooling: Central Air
Garage: 2
Heating: Natural Gas
Lot Size: 124x50x124x50
Roof Type: Asphalt
Taxes: $11,136
Year Built: 1941
Feature Descriptions
Additional rooms: No additional rooms
Association Includes: None
Exterior: Brick
Lot Dimensions: 124x50x124x50
Parcel#: 09351160150000
Parking: Yes, Garage Owned, Detached, Garage
Sewer: Public Sewer
Total Rooms: 6
Township: Maine
Water: Public
Room Sizes
Bedroom 2: 14X10
Bedroom 3: 13X8
Bedroom 4: 10X9
Kitchen: 12X11
Living Room: 19X11
Primary Bedroom: 23X17
Local Schools
High School: Maine South High School
Middle School: Lincoln Middle School
Elementary School: George Washington Elementary Sch
School District: District 207
Listed By / Shown By
Listed By
Agency Name: Compass
Agency Phone: 847-306-6145
Shown By
Agent Name: Tina Dykes
Agent Phone: (734) 915-9341
Agency Title: Key Realty

Estimate Your Payment
Estimated Payment
$ 5,836.41 per month $4,665.16 Principal & Interest $928.00 Property Tax $243.25 Homeowner's InsuranceChange Payment Information

Member Participants (and their affiliated licensees, if applicable) shall indicate on their websites that IDX information is provided exclusively for consumers’ personal non-commercial use, that it may not be used for any purpose other than to identify prospective properties consumers may be interested in purchasing, that the data is deemed reliable but is not guaranteed by MLS GRID, and that the use of the MLS GRID Data may be subject to an end user license agreement prescribed by the Member Participant’s applicable MLS if any and as amended from time to time. MLS GRID may, at its discretion, require use of other disclaimers as necessary to protect Member Participant, and/or their MLS from liability.
Based on information submitted to the MLS GRID. All data is obtained from various sources and may not have been verified by broker or MLS GRID. Supplied Open House Information is subject to change without notice. All information should be independently reviewed and verified for accuracy. Properties may or may not be listed by the office/agent presenting the information.
Privacy Policy / DMCA Notice / ADA Accessibility


This site is hosted, designed and copyright
© 1994 - 2026 by
Delta Media Group, Inc. -- Patent Pending --
Agency License Information: 1-877-539-7589 | Ohio Lic# REC.2010002888 6800 W Central Ave #B, Toledo, OH 43617 | Michigan Lic# 6505366134 8040 Summerfield Rd, Lambertville, MI 48144 | Indiana Lic# RC52400106 3029 W Smith Valley Rd #211, Greenwood, IN 46142 | West Virginia LIC# 010306 Erin Rickman, Broker. 410 Market St #3, Parkersburg, WV, 26101 | Colorado LIC# EC.100108419 603 Rood Ave, Grand Junction, CO 81501 | Nevada LIC# B.0146350.LLC 9190 Double Diamond Pwky, Reno, NV 89521 | Florida LIC# CQ1073507 16638 Mooner Plank Cir, Wimauma, FL 33598 | Illinois LIC# 481014661 640 S Washington St. Suite 212, Naperville, IL 60540
Agent License Information: Brokerage/Company License Number: MI-65-05366134
310 S Delphia Avenue | MLS# 12759980
This single family home located at 310 S Delphia Avenue, Park Ridge, IL 60068 is currently listed for sale with an asking price of $834,000. This property was built in 1941 and has 4 bedrooms and 2 full and 1 partial baths with 1665 sq. ft. S Delphia Avenue is located within the District 207 school district. Search Park Ridge real estate on tinadykes.ikeyrealty.com today.