Tina Dykes

BEDS2
BATHS2 full 1 partial
SQUARE FEET1,800
MLS#260006767
STATUSActive
PROPERTY TYPEResidential - Single Family
SUBDIVISIONCottages At Brighton Park
Property Description
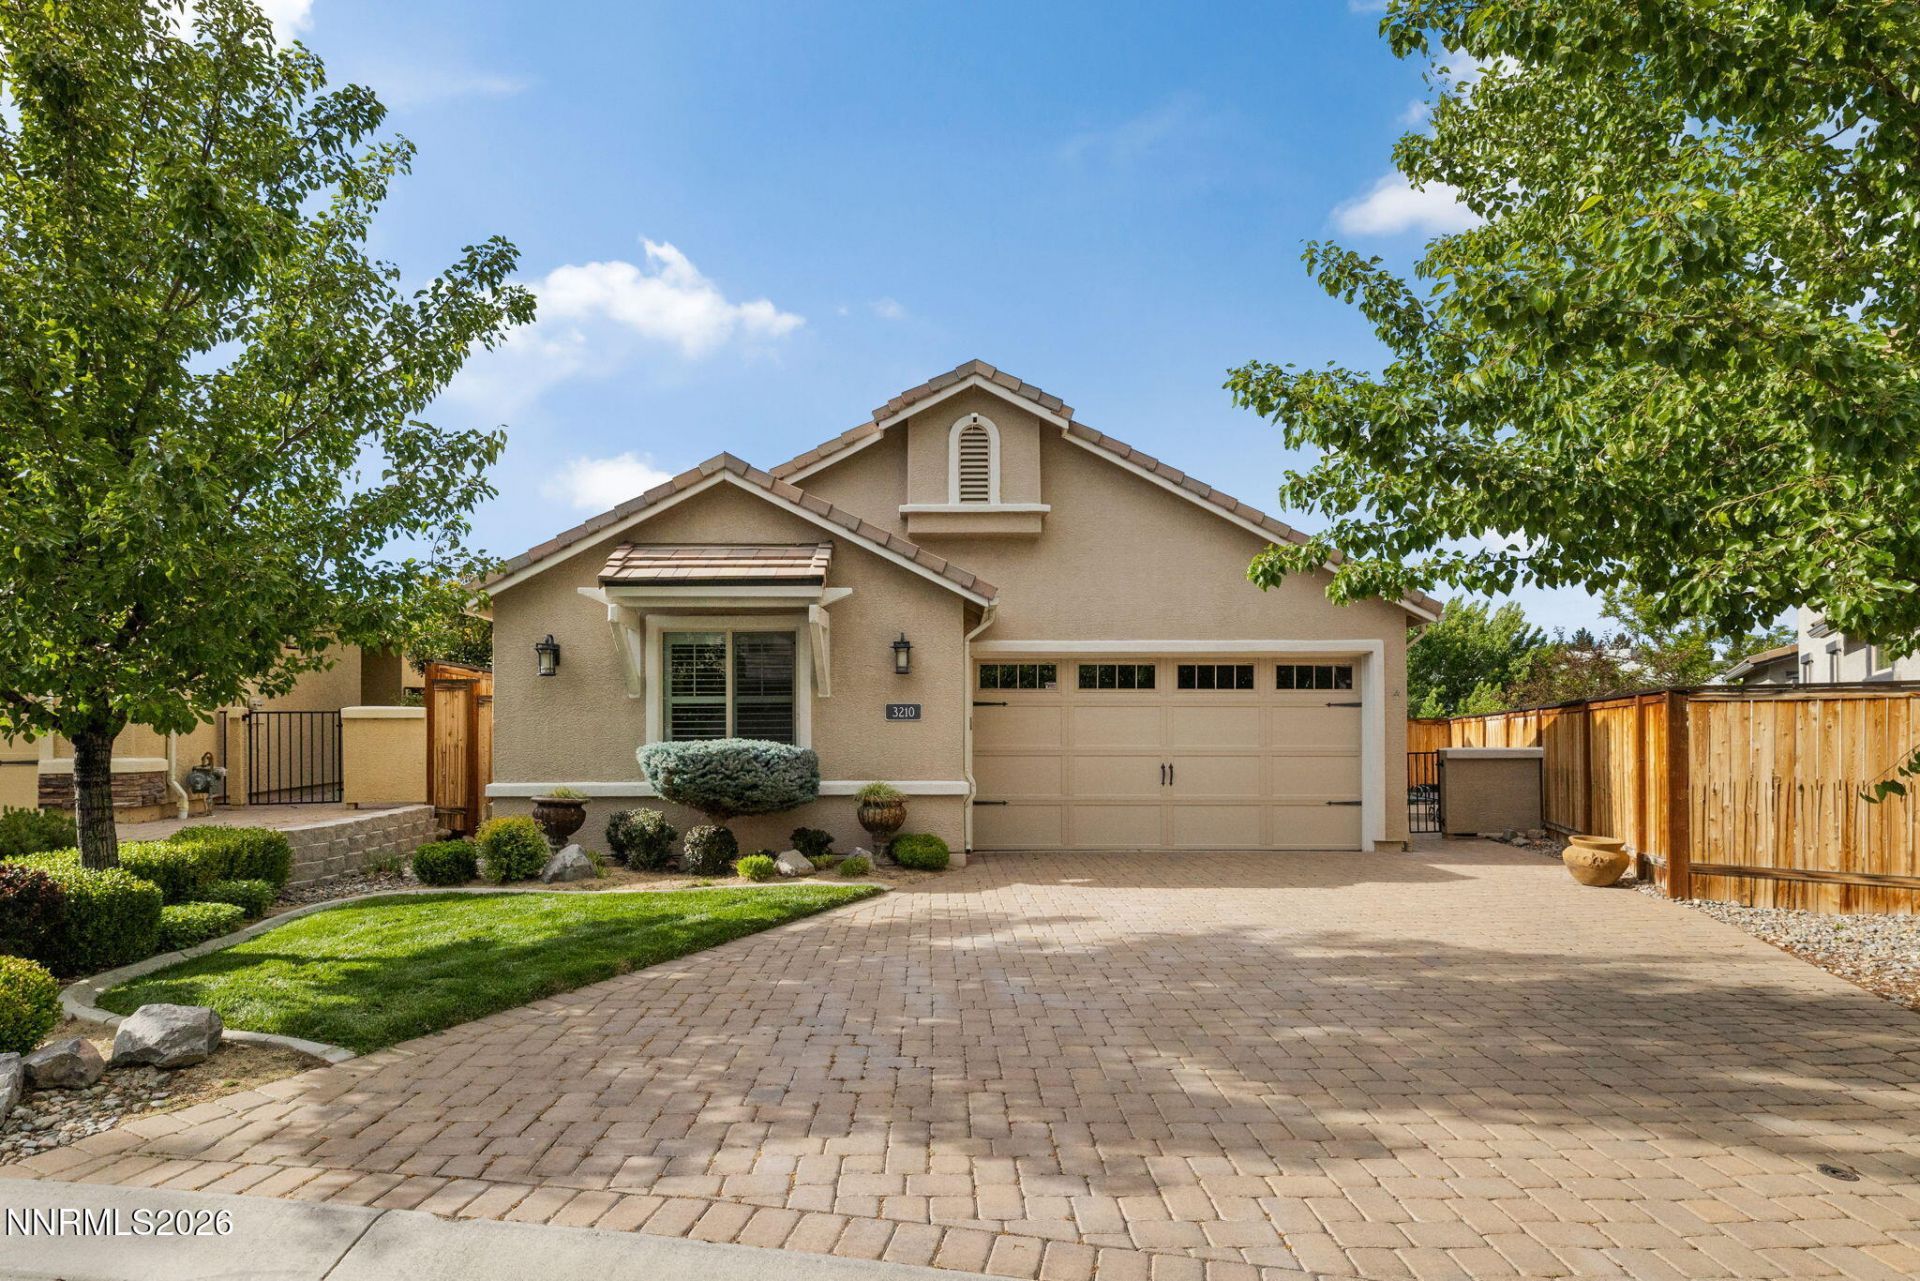
Nestled on what is arguably the premier lot within the development, this exceptional custom-designed residence enjoys a truly irreplaceable setting, perched greenside on the 12th green of Washoe County Golf Course. Offering breathtaking golf course views, remarkable privacy, and an atmosphere of peaceful luxury, this is a home that immediately welcomes you in and makes you want to stay. Originally envisioned through a collaborative design process between the owners and builder, the home was thoughtfully crafted with personalized finishes, timeless details, and intentional touches throughout, creating a residence that feels both elevated and effortlessly comfortable. Sunlight pours into the open-concept living spaces, where expansive windows frame the lush fairway and greenside setting, seamlessly blending indoor living with the beauty of the outdoors. Designed with both everyday comfort and entertaining in mind, the spacious floor plan features two private primary suites, ideal for guests or multigenerational living, while a former bedroom has been transformed into an oversized laundry and mud room that adds exceptional functionality. The beautifully appointed kitchen opens naturally into the main living area, where a cozy fireplace creates the perfect gathering place for quiet evenings or lively celebrations with family and friends. Step outside and experience the true magic of the property. Whether enjoying morning coffee overlooking the green, hosting sunset dinners on the patio, or simply taking in the tranquil golf course surroundings, the outdoor spaces offer a rare sense of serenity and connection to the setting. Perfectly located near shopping, dining, recreation, and everyday conveniences, this is far more than just a golf course home - it is a lifestyle property that combines warmth, elegance, privacy, and one of the most desirable settings in the community. Rarely does an opportunity arise to own a home that feels this special the moment you arrive!
Property Features
Property Type: Residential - Single Family
Cooling: Central Air
Fireplaces: 1
Garage: 2 car attached
Heating: Forced Air, Natural Gas
Lot Size: 0.13 Acres
Roof Type: Tile
Stories: 1.0
Taxes: $5,370
Year Built: 2015
Amenities
Ceiling Fan(s)
High Ceilings
Kitchen Island
Primary Downstairs
Walk-In Closet(s)
Entrance Foyer
Rain Gutters
Courtyard
Feature Descriptions
Additional Rooms: Entrance Foyer, Mud Room
Association Fee Includes: Maintenance Grounds - Partial
City Limits: Yes
Construction Type: 2x6 Exterior, Site/Stick-Built
Cooling Y/N: Yes
Dining: Ceiling Fan(s), Great Room, High Ceilings, Kitchen Combination
Exterior: Stucco
Fencing: Back Yard, Front Yard
Fireplace: Gas, Great Room
Fireplace Y/N: Yes
Flooring: Luxury Vinyl, Tile, Plank
Foundation: Slab
Heating Y/N: Yes
HOA Amenities: Landscaping, Parking
HOA Fee: $105/MonthlyAppliances:
HOA Y/N: Yes
Kitchen: Built-In Dishwasher, Built-In Microwave, Built-In Single Oven, Disposal, Gas Cooktop, Kitchen Island
Laundry Features: Washer Hookup, Laundry Room, Sink, Shelves, Electric Dryer Hookup, Gas Dryer Hookup
Living Room: Ceiling Fan(s), Great Room, High Ceilings
Lot Features: Landscaped, Level, On Golf Course, Sprinklers In Front, Sprinklers In Rear, Artificial Turf
Master Bedroom: Ceiling Fan(s), High Ceilings, Additional Primary Bedroom, Bathtub, On Main Floor, Shower Stall, Walk-In Closet(s)
OtherStructures: None
Parcel #: 019-711-04
Parking: Attached, Garage, Garage Door Opener, Additional Parking, Garage Door Opener Controls
Patio/Porch: Patio, Uncovered
Road Frontage: Public
Road Responsibility: Public Maintained Road
Security Features: Carbon Monoxide Detector(s), Smoke Detector(s), Keyless Entry
Sewer: Public Sewer
Special View Info: Golf Course
Sprinklers: Automatic, Drip System, Front, Rear
SQFT Living: 1800
Utilities: Cable Available, Cable Connected, Electricity Available, Electricity Connected, Natural Gas Available, Natural Gas Connected, Sewer Available, Sewer Connected, Water Available, Water Connected, Cellular Coverage, Internet Available, Water Meter Installed, Underground
Water: Public
Water Rights Y/N: No
Window Features: Double Pane Windows, Vinyl Frames
Local Schools
High School: Reno
Middle School: Swope
Elementary School: Beck
Listed By / Shown By
Listed By
Agency Name: Dickson Realty - Downtown
Agent Name: J.P. Menante
Agency Phone: 775-324-7000
Agent Phone: 775-691-9831

Shown By
Agent Name: Tina Dykes
Agent Phone: (734) 915-9341
Agency Title: Key Realty

Estimate Your Payment
Estimated Payment
$ 4,678.44 per month $4,021.26 Principal & Interest $447.50 Property Tax $209.68 Homeowner's InsuranceChange Payment Information
Privacy Policy / DMCA Notice / ADA Accessibility


This site is hosted, designed and copyright
© 1994 - 2026 by
Delta Media Group, Inc. -- Patent Pending --
Agency License Information: 1-877-539-7589 | Ohio Lic# REC.2010002888 6800 W Central Ave #B, Toledo, OH 43617 | Michigan Lic# 6505366134 8040 Summerfield Rd, Lambertville, MI 48144 | Indiana Lic# RC52400106 3029 W Smith Valley Rd #211, Greenwood, IN 46142 | West Virginia LIC# 010306 Erin Rickman, Broker. 410 Market St #3, Parkersburg, WV, 26101 | Colorado LIC# EC.100108419 603 Rood Ave, Grand Junction, CO 81501 | Nevada LIC# B.0146350.LLC 9190 Double Diamond Pwky, Reno, NV 89521 | Florida LIC# CQ1073507 16638 Mooner Plank Cir, Wimauma, FL 33598
Agent License Information: Brokerage/Company License Number: MI-65-05366134
3210 Covent Garden Drive | MLS# 260006767
This single family home located at 3210 Covent Garden Drive, Reno, NV 89509 is currently listed for sale with an asking price of $718,888. This property was built in 2015 and has 2 bedrooms and 2 full and 1 partial baths with 1800 sq. ft. Covent Garden Drive is located in the Cottages At Brighton Park subdivision. Search Cottages At Brighton Park real estate on tinadykes.ikeyrealty.com today.