Tina Dykes

BEDS6
BATHS5 full 2 partial
SQUARE FEET8,457
MLS#260006761
STATUSActive
PROPERTY TYPEResidential - Single Family
SUBDIVISIONInterlaken Park
Property Description
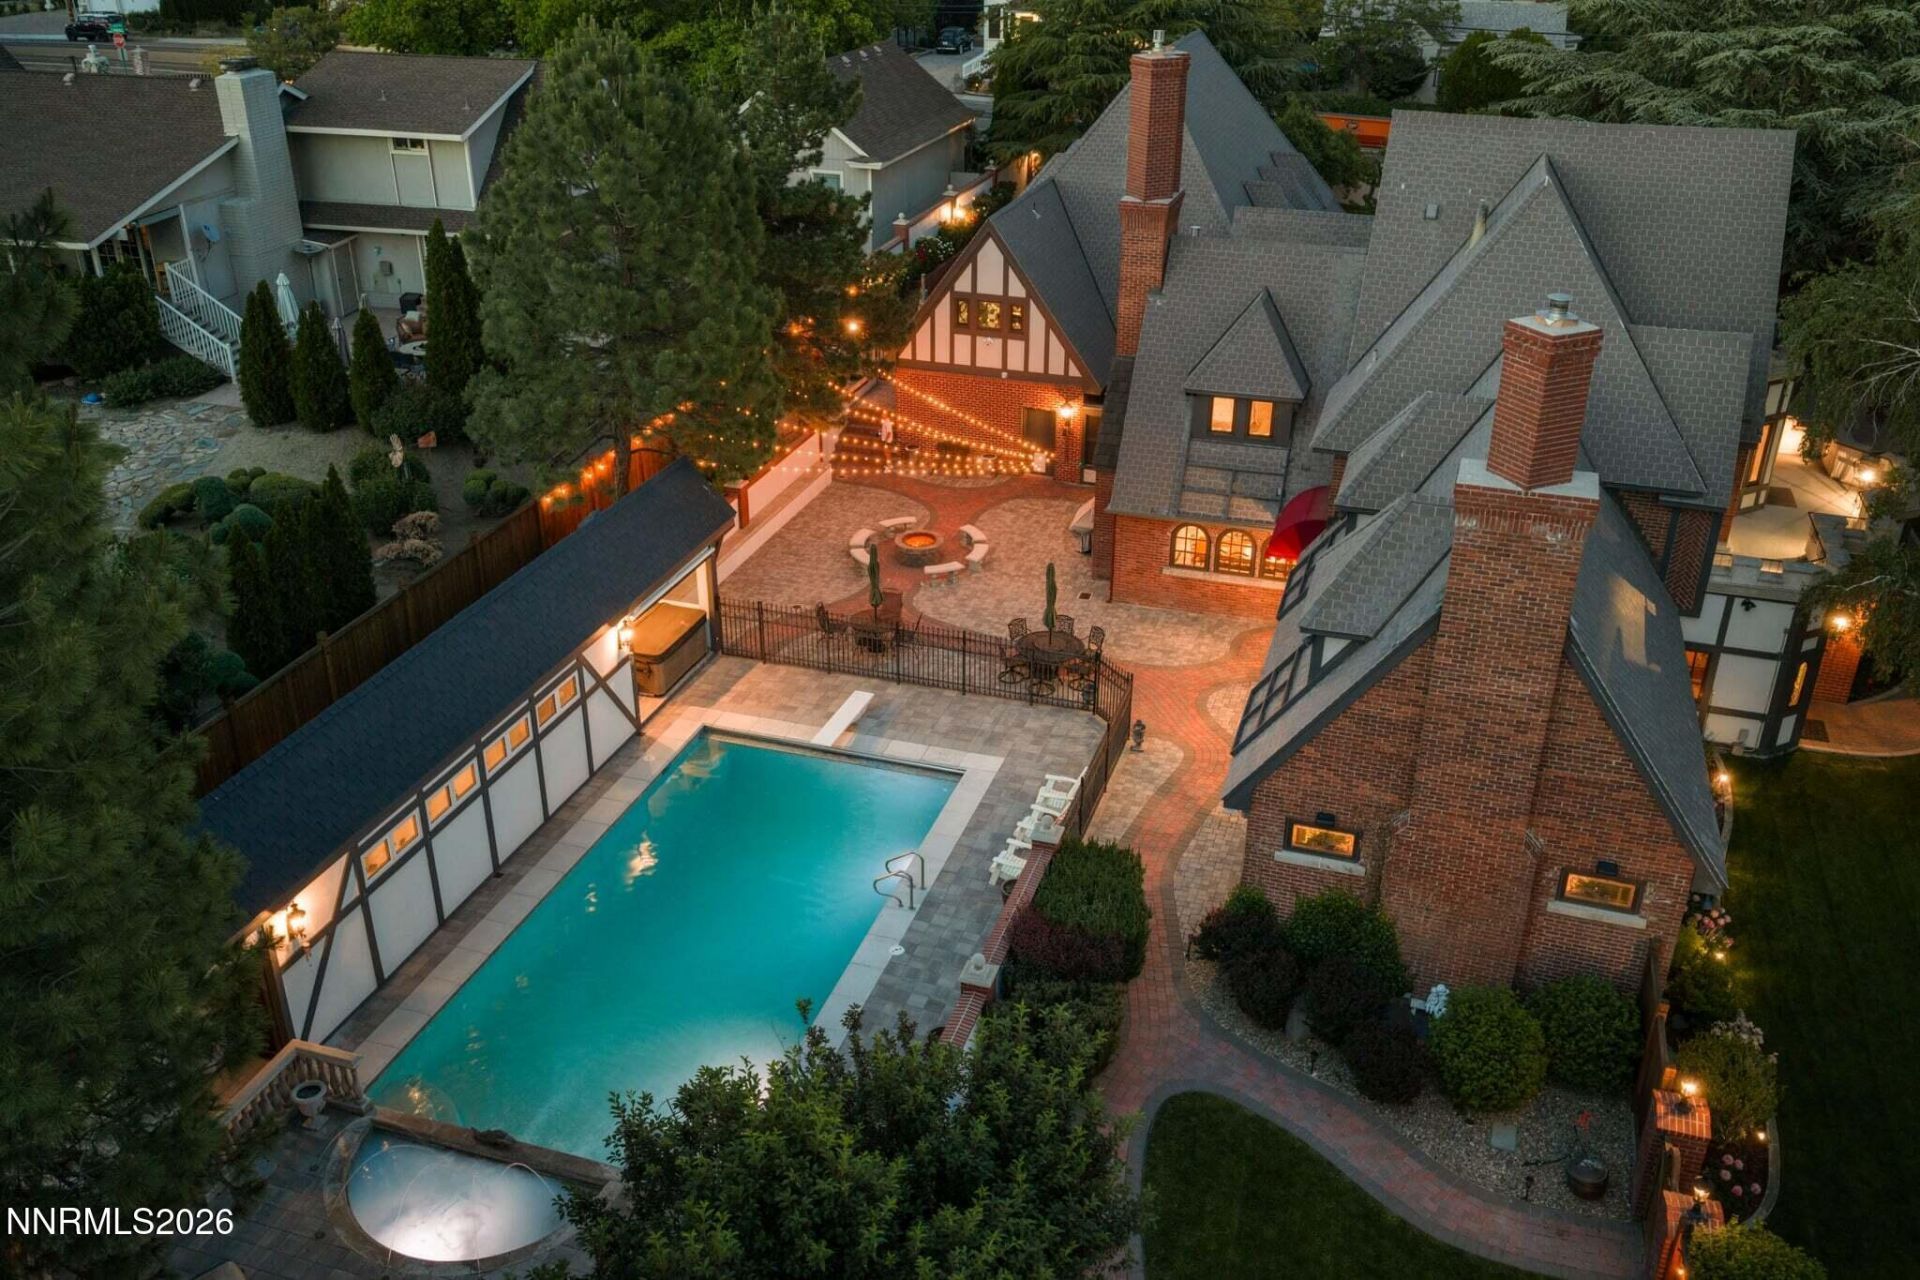
Set on nearly an acre along one of Old Southwest Reno's most coveted and storied streets, The Dartmouth Estate is a rare offering rich in Reno history, architectural character, and timeless craftsmanship. Originally built in 1952 and thoughtfully expanded in 1987, this extraordinary legacy property blends old-world elegance with the scale, amenities, and functionality rarely found in today's market. Tucked behind mature landscaping and privacy walls in one of Reno's true hidden gem neighborhoods, the estate offers an incredible living experience designed for both grand-scale entertaining and everyday comfort. From the moment you arrive, the home's striking brick architecture, imported Albertini windows from Italy, mahogany woodwork, handcrafted details, and old-world plaster finishes create a feeling that is both warm and unforgettable. Inside, the residence offers six bedrooms, seven bathrooms, multiple loft spaces, an elevator, and a series of thoughtfully designed gathering spaces filled with timeless character. The formal living room showcases faux-painted beams, rich architectural detailing, and expansive sliding doors that create seamless indoor-outdoor flow. A formal dining room, breakfast room, enclosed office space, oversized laundry room, and extensive custom built-ins add both beauty and practicality throughout the home. At the center of the estate is a chef's kitchen designed for entertaining on every scale, featuring dual ovens and ranges, two built-in refrigerators, a prep pantry, warming oven, extensive custom cabinetry, and inviting gathering spaces framed by stunning brickwork and handcrafted finishes. The primary suite feels like its own private retreat with soaring ceilings, rich hardwood flooring, a spiral staircase leading to a private loft, built-in speakers, steam shower, jetted soaking tub, dual water closets, and exceptional storage. Several secondary bedrooms feature their own lofts, walk-in closets, built-in desks, and ensuite bathrooms, each space offering its own unique charm and personality. Designed for entertaining, the theater and game room create an immersive experience complete with updated audio enhancements, crown molding, billiards area, and lounge seating ideal for movie nights, celebrations, or hosting guests. The grounds are equally special, offering a rare blend of privacy, recreation, and charm in the heart of the city. Outdoor amenities include a pool, an approximately 18-inch-deep wading pool, hot tub, gas firepit, paver patios, outdoor speakers, mature landscaping, rose gardens, and a fully equipped pool house complete with separate men's and women's bathrooms, showers, wash areas, and storage. A charming playhouse with electricity sits tucked within the grounds, while the private orchard offers apple, pear, cherry, and nectarine trees rarely found within city limits. Steeped in character, craftsmanship, and Reno history, The Dartmouth Estate is more than simply a home - it is a generational property designed to be experienced, shared, and remembered. Opportunities to own an estate of this scale, architectural significance, and presence in Old Southwest Reno are exceptionally rare.
Property Features
Property Type: Residential - Single Family
Cooling: Central Air, Electric, Heat Pump
Fenced: Yes
Fireplaces: 2
Garage: 7 car attached
Heating: Fireplace(s), Heat Pump, Natural Gas, Radiant Floor
Lot Size: 0.89 Acres
Roof Type: Other
Stories: 2.0
Taxes: $12,160
Year Built: 1950
Amenities
Ceiling Fan(s)
Central Vacuum
High Ceilings
Elevator
Smart Thermostat
Vaulted Ceiling(s)
Loft
Breakfast Bar
Kitchen Island
Pantry
Walk-In Closet(s)
Entrance Foyer
Balcony
Fire Pit
Rain Gutters
Outdoor Speakers
Gas/Propane Stub
Feature Descriptions
Additional Rooms: Entrance Foyer, Loft, Sunroom
Association Fee Includes: Common Area - Maintenance
City Limits: Yes
Construction Type: Masonry, Site/Stick-Built
Cooling Y/N: Yes
Dining: Separate/Formal Room
Exterior: Blown-In Insulation, Brick, Brick Veneer, Plaster, Stu
Family Room: Great Room
Fencing: Back Yard, Partial
Fireplace: Gas, Wood Burning, Living Room, Kitchen
Fireplace Y/N: Yes
Flooring: Carpet, Marble, Stone, Wood, Travertine
Foundation: Slab
Heating Y/N: Yes
HOA Fee: $500/AnnuallyAppliances:
HOA Y/N: Yes
Kitchen: Breakfast Bar, Breakfast Nook, Built-In Dishwasher, Built-In Double Oven, Built-In Microwave, Disposal, Kitchen Island, Pantry, Trash Compactor, Sliding Shelves
Laundry Features: Washer Hookup, Laundry Room, Sink, Cabinets, Shelves, Electric Dryer Hookup
Living Room: Separate/Formal Room
Lot Features: Corner Lot, Gentle Sloping, Landscaped, Sprinklers In Front, Sprinklers In Rear
Master Bedroom: Ceiling Fan(s), High Ceilings, Double Sinks, Jetted Tub, Shower Stall, Walk-In Closet(s)
Other Equipment: Generator
OtherStructures: Outbuilding, Shed(s), Storage
Parcel #: 014-180-39
Parking: Attached, Garage, Garage Door Opener, RV Access/Parking, Additional Parking, Garage Door Opener Controls
Patio/Porch: Patio, Uncovered
Pool Features: Fenced, Heated, In Ground, Outdoor Pool
Road Frontage: Private Road
Road Responsibility: Private Maintained Road
Security: yes
Security Features: Fire Alarm, Fire Escape, Smoke Detector(s), Security Lights, Security System Owned, Security System, Video Doorbell, Security Cameras Owned
Sewer: Public Sewer
Sprinklers: Automatic, Drip System, Front, Rear
SQFT Living: 8457
Swimming Pool: Yes
Utilities: Cable Available, Electricity Connected, Natural Gas Connected, Phone Connected, Sewer Connected, Water Connected, Cellular Coverage, Internet Available, Internet Connected, Generator
Water: Public
Water Rights Y/N: No
Window Features: Blinds, Drapes, Double Pane Windows, Skylight(s), Wood Frames, Rods
Local Schools
High School: Reno
Middle School: Swope
Elementary School: Beck
Listed By / Shown By
Listed By
Agency Name: Dickson Realty - Caughlin
Agent Name: Kylie Keenan
Agency Phone: 775-746-7000
Agent Phone: 775-846-9726

Shown By
Agent Name: Tina Dykes
Agent Phone: (734) 915-9341
Agency Title: Key Realty

Estimate Your Payment
Estimated Payment
$ 21,612.17 per month $19,578.01 Principal & Interest $1,013.33 Property Tax $1,020.83 Homeowner's InsuranceChange Payment Information
Privacy Policy / DMCA Notice / ADA Accessibility


This site is hosted, designed and copyright
© 1994 - 2026 by
Delta Media Group, Inc. -- Patent Pending --
Agency License Information: 1-877-539-7589 | Ohio Lic# REC.2010002888 6800 W Central Ave #B, Toledo, OH 43617 | Michigan Lic# 6505366134 8040 Summerfield Rd, Lambertville, MI 48144 | Indiana Lic# RC52400106 3029 W Smith Valley Rd #211, Greenwood, IN 46142 | West Virginia LIC# 010306 Erin Rickman, Broker. 410 Market St #3, Parkersburg, WV, 26101 | Colorado LIC# EC.100108419 603 Rood Ave, Grand Junction, CO 81501 | Nevada LIC# B.0146350.LLC 9190 Double Diamond Pwky, Reno, NV 89521 | Florida LIC# CQ1073507 16638 Mooner Plank Cir, Wimauma, FL 33598
Agent License Information: Brokerage/Company License Number: MI-65-05366134
801 Dartmouth Drive | MLS# 260006761
This single family home located at 801 Dartmouth Drive, Reno, NV 89509 is currently listed for sale with an asking price of $3,500,000. This property was built in 1950 and has 6 bedrooms and 5 full and 2 partial baths with 8457 sq. ft. Dartmouth Drive is located in the Interlaken Park subdivision. Search Interlaken Park real estate on tinadykes.ikeyrealty.com today.