Tina Dykes

BEDS3
BATHS2 full
SQUARE FEET3,200
MLS#26-363
STATUSActive
PROPERTY TYPEResidential -
SCHOOLOther
Property Description
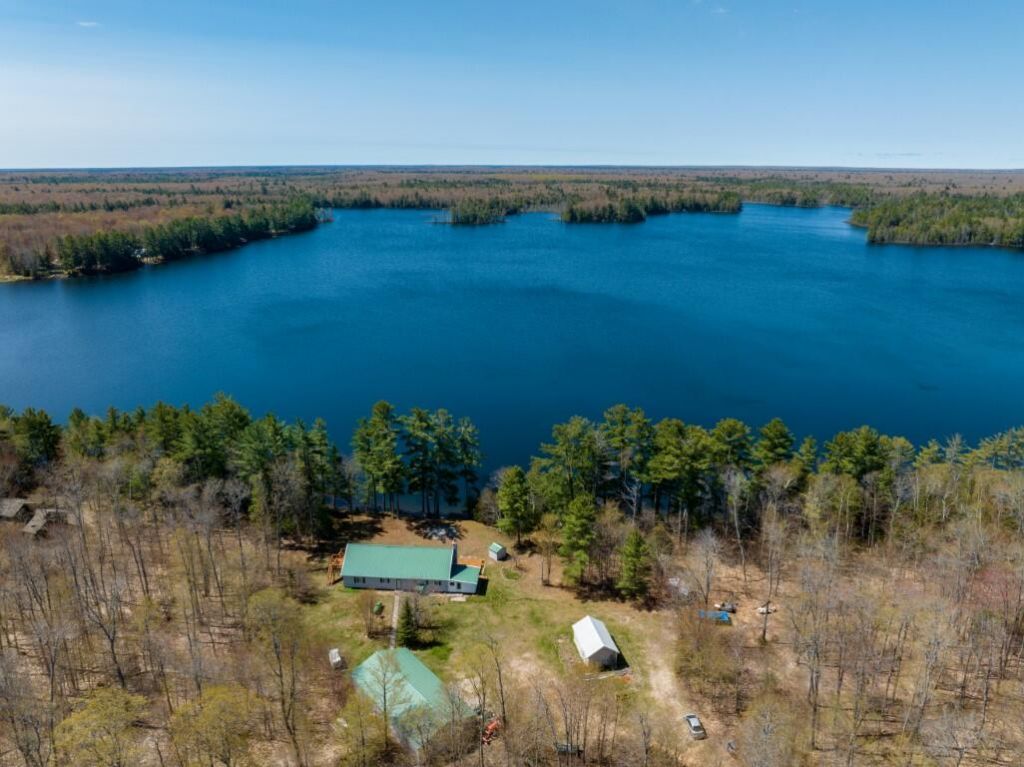
NEVINS LAKE HOME - Spacious residence boasting a significant 158' of lake frontage, which allows for a gentle approach to the water's edge. The open yard, bathed in sunlight throughout the day, and the promise of stunning sunsets, adds to the allure of this secluded yet accessible location. With 14.5 acres of beautifully wooded land, the property offers privacy and a connection with nature, while still being conveniently located just 0.3 miles from a well-maintained county road. The house itself is expansive, built in 2000 with a metal roof, covering 3200 sq ft, with an upper level that includes 12 beds and ample additional space. This area opens to a deck complete with stairs leading down from the upper level. The living room's wood fireplace adds a cozy touch to the home, and the
Property Features
Property Type: Residential -
Cooling: Central Air
Fireplaces: 1
Garage: 4
Heating: Forced Air, Propane
Lot Size: 14.52 Acres
Roof Type: Metal Roofing
Taxes: $4,558
Year Built: 2000
Feature Descriptions
Additional Garage: Garage Detached
Appliances: Chest Freezer, Dryer, Gas Range/Oven, Microwave, Refrigerator, Washer
Body of Water: None
Days on Site: 56
Exterior: Vinyl
Extras: Outbuilding, Pole Building/Garage, RV Access/Parking, Shed(s)
Fireplace: Living Room, One, Wood Burning
Homestead: Y
Interior: Ceiling Fan(s)
Laundry: In Kitchen, Main Level
Lot: On Water, Water View
Lot Dimensions: 158x1192x486x1312x380
Patio/Deck: Enclosed Porch, Open Balcony, Open Deck
Seasonal: No
Sewer: Septic
Special View Info: None
SQFT Above Grade: 3200.00
University Area: No
Water: Drilled Well
Zoning: Lake Shore/Rive
Room Sizes
Living Room: 15.00 X 13.00 Level - 1
Family Room: 17.00 X 13.00 Level - 1
Dining Room: 12.00 X 13.00 Level - 1
Kitchen: 14.00 X 14.00 Level - 1
Bedroom 1: 20.00 X 11.00 Level - 1
Bedroom 2: 15.00 X 14.00 Level - 1
Bedroom 3: 61.00 X 42.00 Level - 2
Walk in Pantry: 6.00 X 6.00 Level - 1
Utility Room: 5.00 X 6.00 Level - 1
Laundry: 10.00 X 6.00 Level - 1
Primary Bathroom: 14.00 X 8.00 Level - 1
Bathroom: 9.00 X 7.00 Level - 2
Local Schools
School District: Other
Listed By / Shown By
Listed By
Agency Name: RE/MAX Superiorland
Agency Phone: (906) 387-4530
Shown By
Agent Name: Tina Dykes
Agent Phone: (734) 915-9341
Agency Title: Key Realty

Estimate Your Payment
Estimated Payment
$ 4,122.94 per month $3,557.60 Principal & Interest $379.83 Property Tax $185.50 Homeowner's InsuranceChange Payment Information
Privacy Policy / DMCA Notice / ADA Accessibility


This site is hosted, designed and copyright
© 1994 - 2026 by
Delta Media Group, Inc. -- Patent Pending --
Agency License Information: 1-877-539-7589 | Ohio Lic# REC.2010002888 6800 W Central Ave #B, Toledo, OH 43617 | Michigan Lic# 6505366134 8040 Summerfield Rd, Lambertville, MI 48144 | Indiana Lic# RC52400106 3029 W Smith Valley Rd #211, Greenwood, IN 46142 | West Virginia LIC# 010306 Erin Rickman, Broker. 410 Market St #3, Parkersburg, WV, 26101 | Colorado LIC# EC.100108419 603 Rood Ave, Grand Junction, CO 81501 | Nevada LIC# B.0146350.LLC 9190 Double Diamond Pwky, Reno, NV 89521 | Florida LIC# CQ1073507 16638 Mooner Plank Cir, Wimauma, FL 33598 | Illinois LIC# 481014661 640 S Washington St. Suite 212, Naperville, IL 60540
Agent License Information: Brokerage/Company License Number: MI-65-05366134
E16931 Co Rd H58 | MLS# 26-363
This home located at E16931 Co Rd H58, Shingleton, MI 49884 is currently listed for sale with an asking price of $636,000. This property was built in 2000 and has 3 bedrooms and 2 full baths with 3200 sq. ft. E16931 Co Rd H58 is located within the Other school district. Search Shingleton real estate on tinadykes.ikeyrealty.com today.